
Listing Courtesy of: REALTRACS as distributed by MLS GRID / Listed By: Melissa Sterling, Better Homes And Gardens Real Estate Heritage Group
113 Yell Dr E Wartrace, TN 37183
Active (78 Days)
$399,000 (USD)
Description
MLS #:
RTC3286191
RTC3286191
Taxes
$2,511
$2,511
Lot Size
0.68 acres
0.68 acres
Type
Single-Family Home
Single-Family Home
Year Built
1981
1981
County
Bedford County
Bedford County
Listed By
Melissa Sterling, Better Homes And Gardens Real Estate Heritage Group
Source
REALTRACS
Last checked Oct 22 2026 at 12:03 AM GMT+0000
REALTRACS
Last checked Oct 22 2026 at 12:03 AM GMT+0000
Bathroom Details
- Full Bathrooms: 3
Interior Features
- High Speed Internet
Subdivision
- Harley Burnett Subd
Lot Information
- Level
Heating and Cooling
- Central
- Propane
- Electric
- Wall Furnace
- Central Air
Flooring
- Carpet
- Laminate
- Tile
- Wood
Exterior Features
- Vinyl Siding
Utility Information
- Utilities: Electricity Available, Water Available, Cable Connected
- Sewer: Public Sewer
School Information
- Elementary School: Cascade Elementary
- Middle School: Cascade Middle School
- High School: Cascade High School
Parking
- Driveway
- Detached
- Asphalt
Stories
- 2
Living Area
- 3,214 sqft
Location
Estimated Monthly Mortgage Payment
*Based on Fixed Interest Rate withe a 30 year term, principal and interest only
Listing price
Down payment
%
Interest rate
%Mortgage calculator estimates are provided by Better Homes and Gardens Real Estate LLC and are intended for information use only. Your payments may be higher or lower and all loans are subject to credit approval.
Disclaimer: Square footage is based on information available to agent, including County records. Information has not been verified by agent and should be verified by buyer.
Based on information submitted to the MLS GRID as of 10/22/2026 00:03. All data is obtained from various sources and may not have been verified by broker or MLS GRID. Supplied Open House Information is subject to change without notice. All information should be independently reviewed and verified for accuracy. Properties may or may not be listed by the office/agent presenting the information.




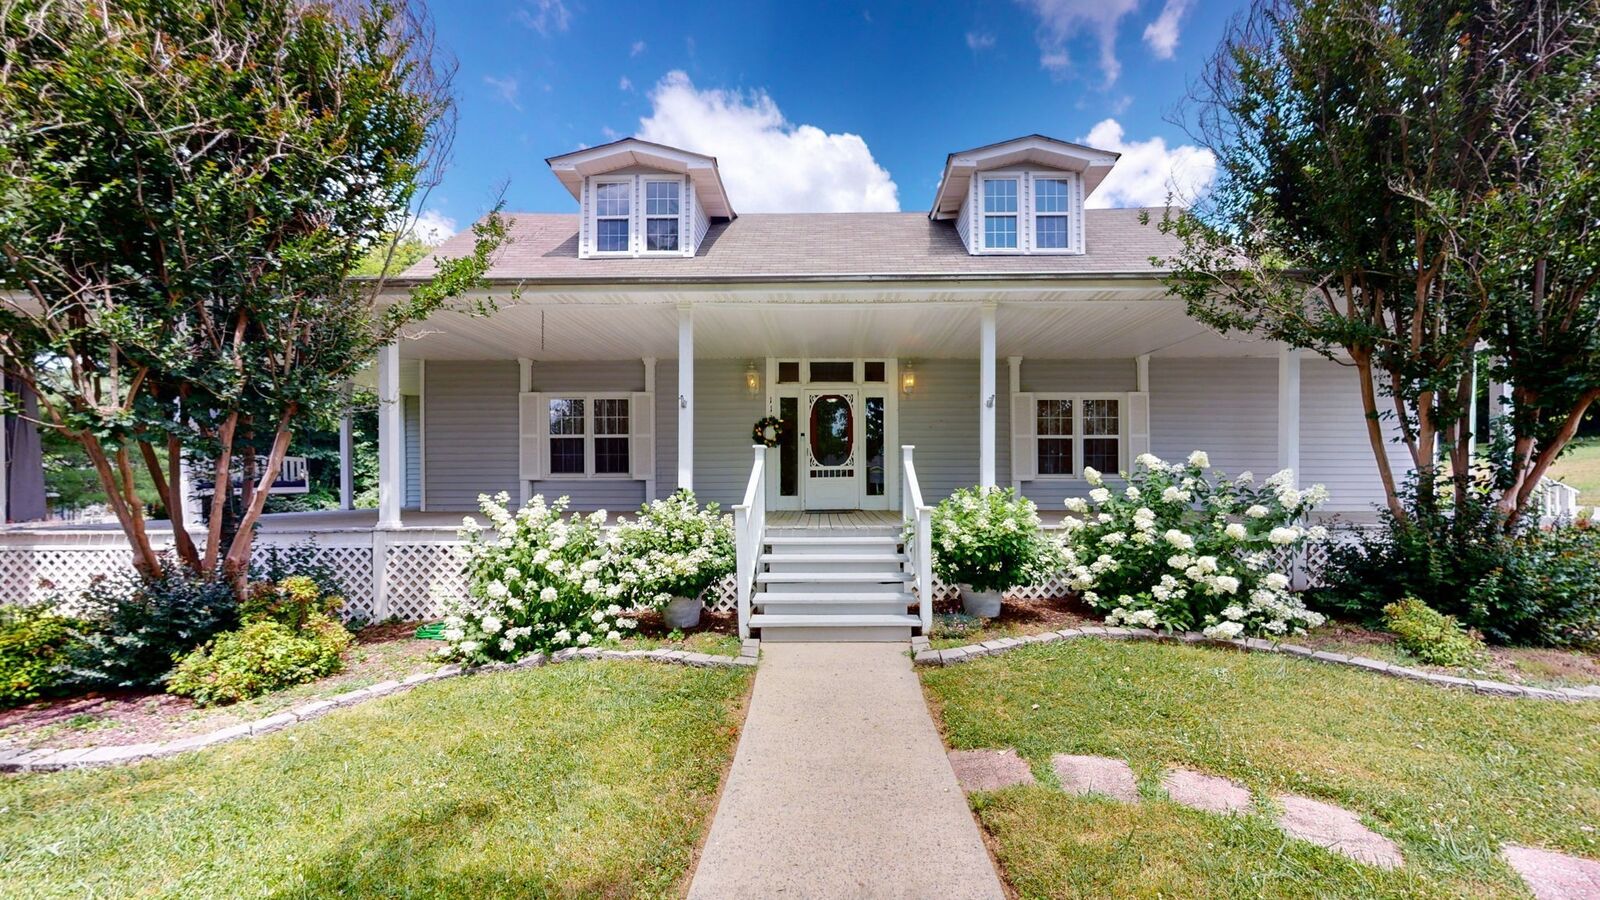
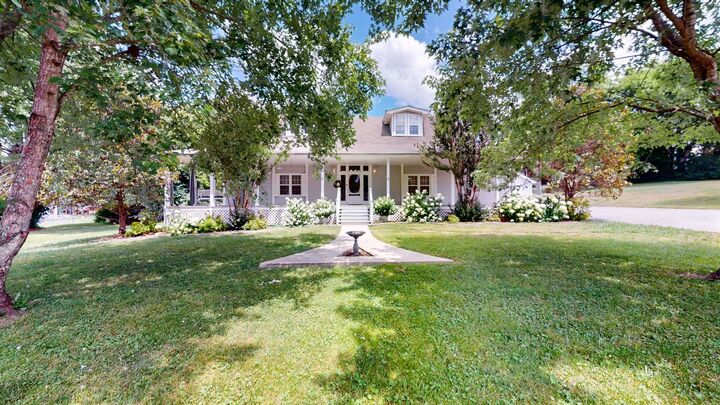
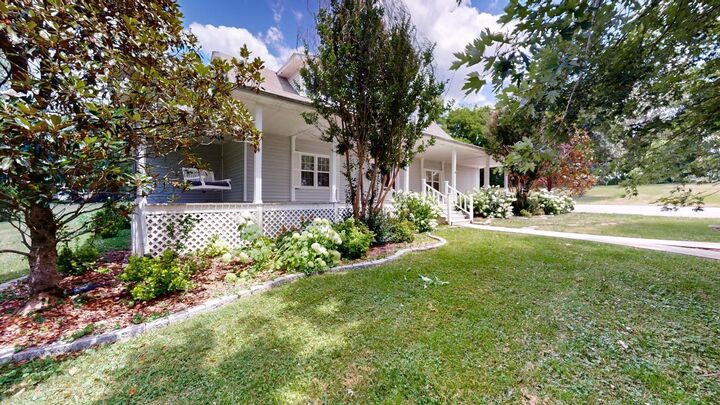
Situated on a generous lot, this property offers the perfect blend of character, space, and functionality. Start your mornings with coffee on the inviting wrap-around front porch, entertain family and friends in the spacious yard, or tackle your next project in the oversized detached 2-car garage/workshop—ideal for hobbyists, storage, woodworking, or a home workshop.
Inside, you'll find a welcoming foyer, a main-level primary suite for added convenience, generous living spaces, central heating and air, and a flexible floor plan with room for a growing family, multigenerational living, or work-from-home needs. A paved driveway provides ample parking and easy access.
Located in the heart of historic Wartrace, Tennessee, you'll enjoy the small-town charm that makes this community so special. Known as the Cradle of the Tennessee Walking Horse, Wartrace features a picturesque downtown listed on the National Register of Historic Places, locally owned shops and restaurants, community festivals, and easy access to Shelbyville, Murfreesboro, and Tullahoma.
Whether you're searching for a historic home in Tennessee, a large family home, or an investment opportunity with upside potential, this property offers exceptional value in a highly desirable location. Bring your vision and make this Wartrace gem your own!