
Listing Courtesy of: REALTRACS as distributed by MLS GRID / Listed By: Kim Hicks, Better Homes And Gardens Real Estate Heritage Group
966 Horse Mountain Rd Shelbyville, TN 37160
Pending (27 Days)
$299,900 (USD)

Description
MLS #:
RTC3601876
RTC3601876
Taxes
$1,010
$1,010
Lot Size
0.57 acres
0.57 acres
Type
Single-Family Home
Single-Family Home
Year Built
1965
1965
Style
Ranch
Ranch
County
Bedford County
Bedford County
Listed By
Kim Hicks, Better Homes And Gardens Real Estate Heritage Group
Source
REALTRACS
Last checked Nov 3 2026 at 1:00 AM GMT+0000
REALTRACS
Last checked Nov 3 2026 at 1:00 AM GMT+0000
Bathroom Details
- Full Bathrooms: 2
Interior Features
- Air Filter
- Redecorated
- Ceiling Fan(s)
- Walk-In Closet(s)
- Pantry
Subdivision
- None
Heating and Cooling
- Central
- Electric
Basement Information
- Crawl Space
Flooring
- Wood
- Luxury Vinyl
Exterior Features
- Vinyl Siding
Utility Information
- Utilities: Electricity Available, Water Available
- Sewer: Public Sewer
School Information
- Elementary School: Eakin Elementary
- Middle School: Harris Middle School
- High School: Shelbyville Central High School
Parking
- Attached
Stories
- 1
Living Area
- 1,300 sqft
Location
Estimated Monthly Mortgage Payment
*Based on Fixed Interest Rate withe a 30 year term, principal and interest only
Listing price
Down payment
%
Interest rate
%Mortgage calculator estimates are provided by Better Homes and Gardens Real Estate LLC and are intended for information use only. Your payments may be higher or lower and all loans are subject to credit approval.
Disclaimer: Square footage is based on information available to agent, including County records. Information has not been verified by agent and should be verified by buyer.
Based on information submitted to the MLS GRID as of 11/3/2026 01:00. All data is obtained from various sources and may not have been verified by broker or MLS GRID. Supplied Open House Information is subject to change without notice. All information should be independently reviewed and verified for accuracy. Properties may or may not be listed by the office/agent presenting the information.




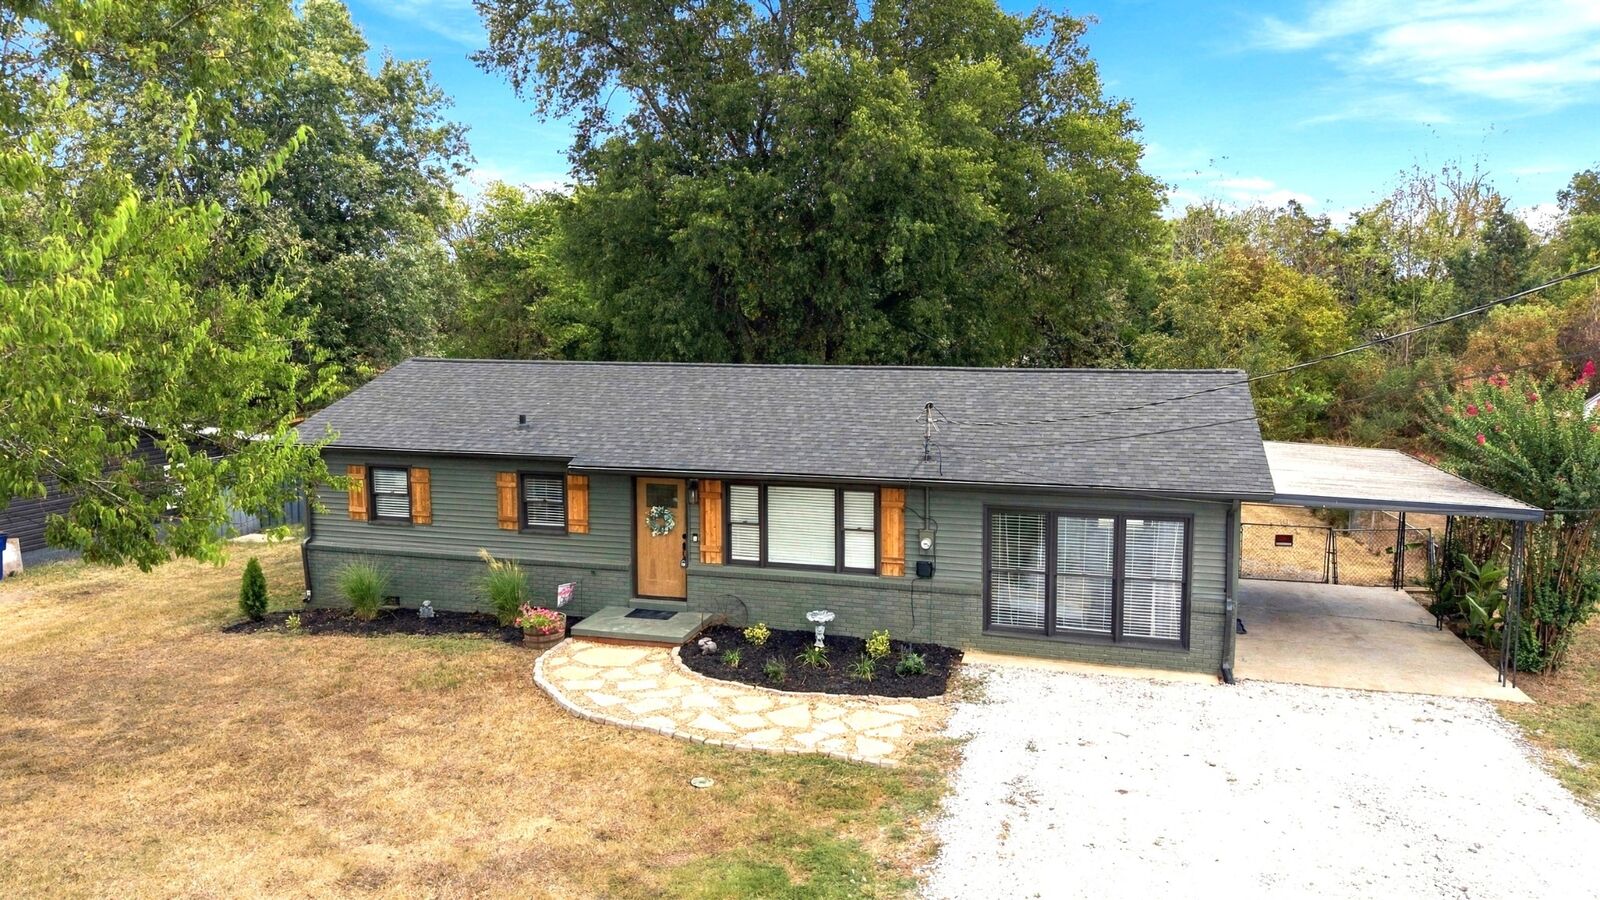
This home offers comfort, style, and convenience in a great location!
3-bedroom, 2-bath It has been thoughtfully improved and is move-in ready, with updates throughout. The kitchen features new butcher-block countertops, a farmhouse sink, stainless-steel appliances, and an added pantry, creating a warm and functional space for everyday living and entertaining.
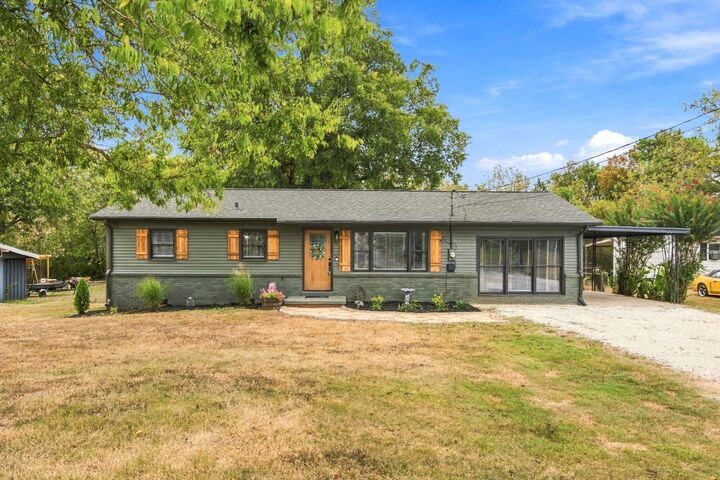
Additional improvements include updated bathrooms and flooring, fresh paint throughout the entire home, new light fixtures, a new front door, and refreshed landscaping.
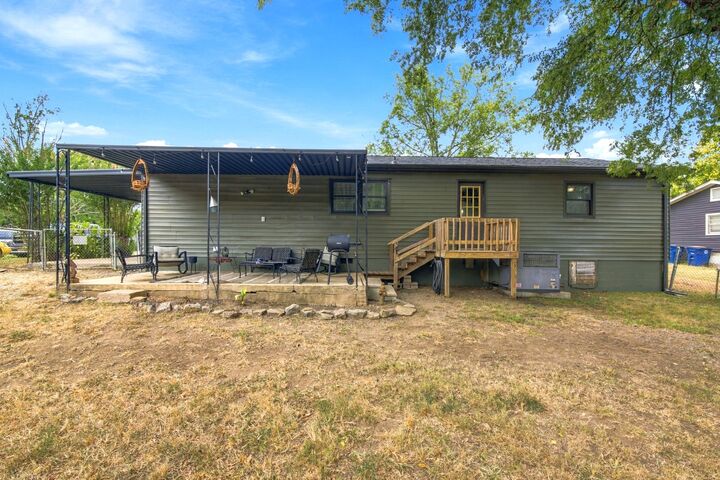
Step outside and enjoy the flagstone walkway, custom fire-pit area, and fenced-in backyard—perfect for entertaining, relaxing, pets, or enjoying time with family. A mini-barn with garage-style doors and double-opening doors provides additional storage and versatility.
And the location is a bonus! The home is conveniently located near a fantastic community park offering something for everyone, including:
⚾ Baseball & softball fields
🥎 Batting cages
🎾 Tennis courts
🚶 Walking trails
🏡 Pavilions for family gatherings
🏢 Recreational center
Whether you’re looking for a move-in-ready home, a great outdoor space, or easy access to recreation, this home has it all!!
Come see all this beautifully updated home has to offer! In the front, you'll be amazed with the custom flag stone walkway leading to the front door. Zoned bedrooms!