
Listing Courtesy of: REALTRACS as distributed by MLS GRID / Listed By: Tara Boyce, Better Homes And Gardens Real Estate Heritage Group
904 Mead Dr Shelbyville, TN 37160
Active (1 Days)
$295,000 (USD)
Description
MLS #:
RTC3309114
RTC3309114
Taxes
$1,667
$1,667
Lot Size
0.38 acres
0.38 acres
Type
Single-Family Home
Single-Family Home
Year Built
1974
1974
Style
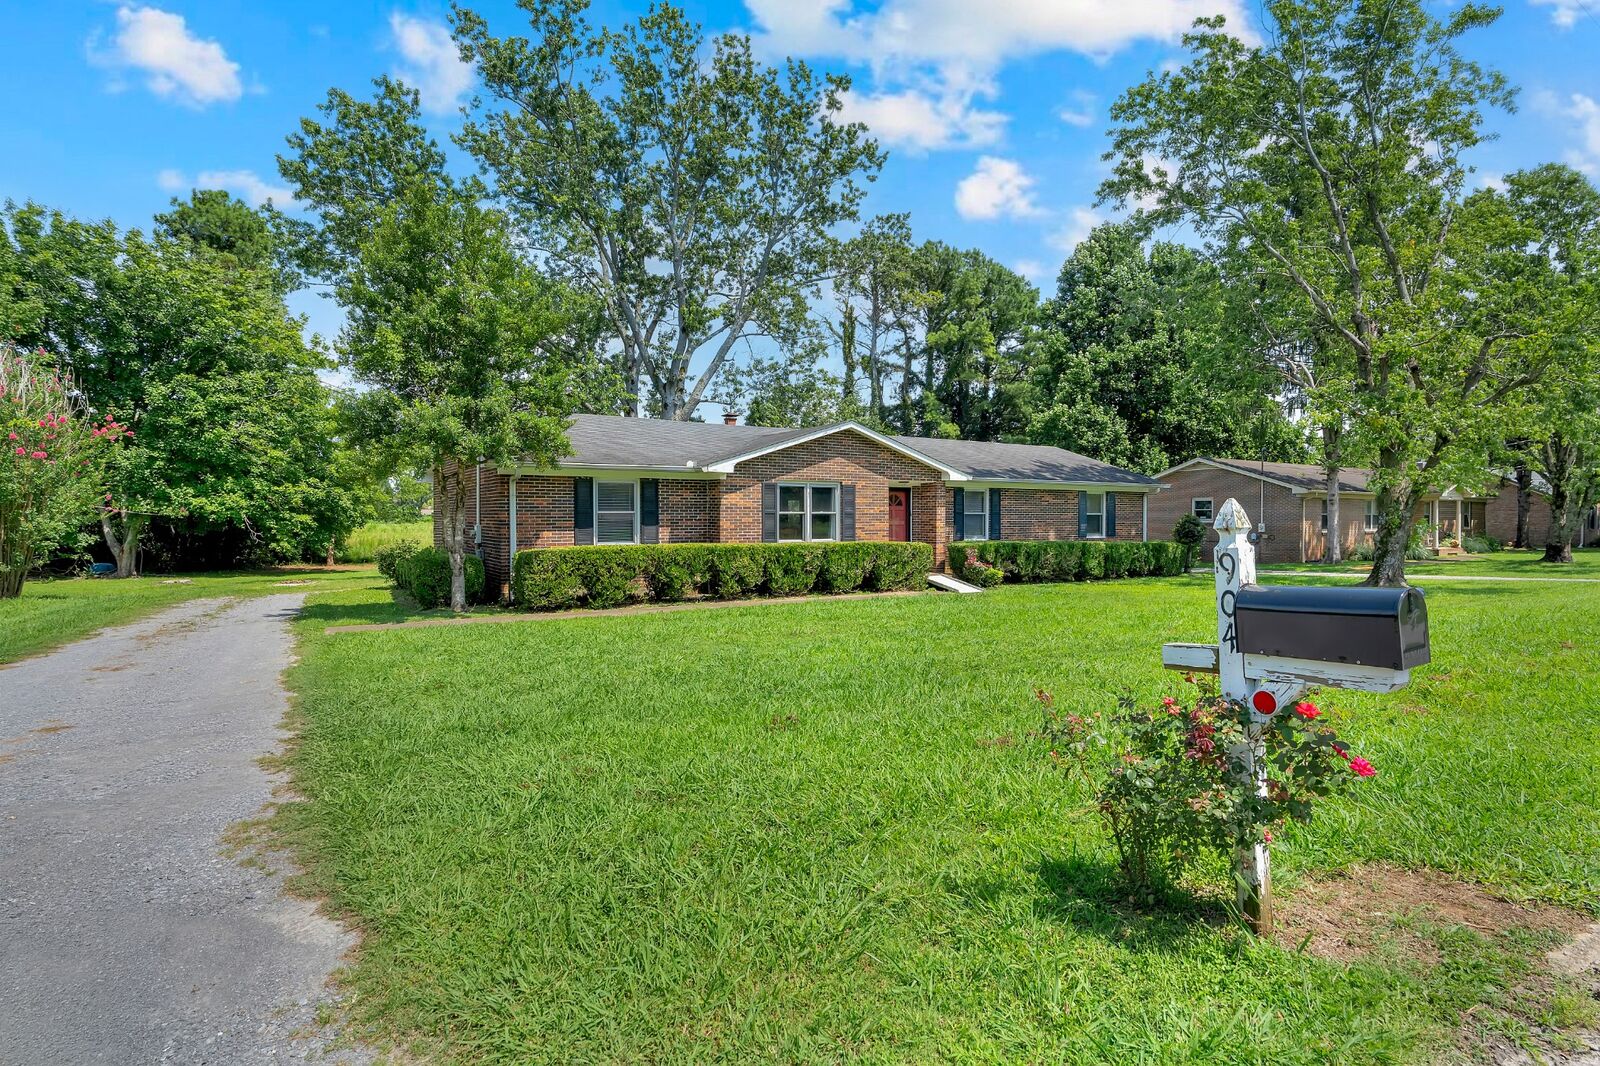
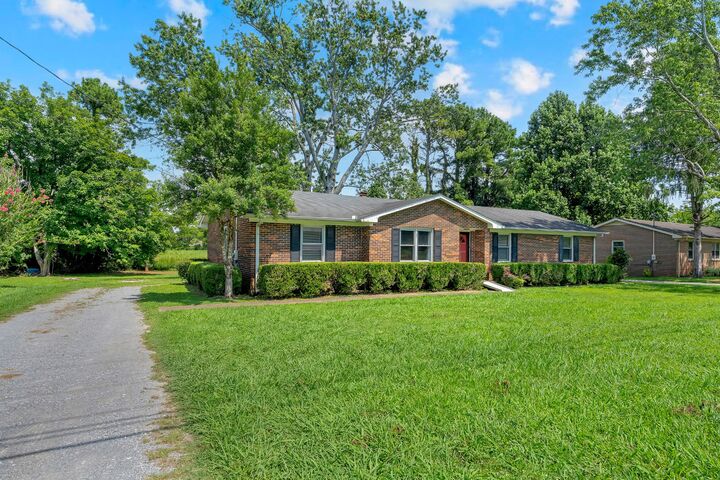
Ranch
Ranch
County
Bedford County
Bedford County
Listed By
Tara Boyce, Better Homes And Gardens Real Estate Heritage Group
Source
REALTRACS
Last checked Jul 28 2026 at 11:52 AM GMT+0000
REALTRACS
Last checked Jul 28 2026 at 11:52 AM GMT+0000
Bathroom Details
- Full Bathroom: 1
- Half Bathroom: 1
Subdivision
- Meadowbrook 4
Lot Information
- Level
Property Features
- Fireplace: 1
Heating and Cooling
- Central
- Natural Gas
- Central Air
- Electric
Basement Information
- Crawl Space
Flooring
- Laminate
Exterior Features
- Brick
- Roof: Shingle
Utility Information
- Utilities: Electricity Available, Natural Gas Available, Water Available
- Sewer: Public Sewer
School Information
- Elementary School: Eakin Elementary
- Middle School: Harris Middle School
- High School: Shelbyville Central High School
Stories
- 1
Living Area
- 1,461 sqft
Location
Estimated Monthly Mortgage Payment
*Based on Fixed Interest Rate withe a 30 year term, principal and interest only
Listing price
Down payment
%
Interest rate
%Mortgage calculator estimates are provided by Better Homes and Gardens Real Estate LLC and are intended for information use only. Your payments may be higher or lower and all loans are subject to credit approval.
Disclaimer: Square footage is based on information available to agent, including County records. Information has not been verified by agent and should be verified by buyer.
Based on information submitted to the MLS GRID as of 7/28/2026 11:52. All data is obtained from various sources and may not have been verified by broker or MLS GRID. Supplied Open House Information is subject to change without notice. All information should be independently reviewed and verified for accuracy. Properties may or may not be listed by the office/agent presenting the information.




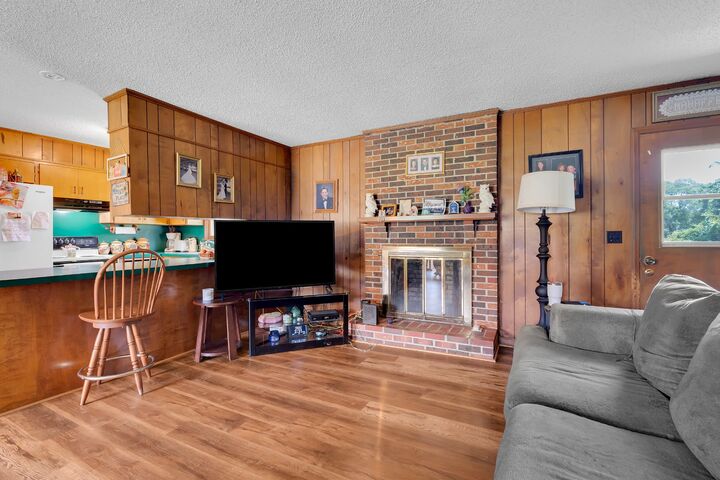
Step inside to find a spacious living area centered around a cozy real wood burning fireplace, easy-care laminate flooring throughout, and a practical floor plan designed for everyday living. The kitchen includes a refrigerator and electric range, while the adjoining dining area offers plenty of space for family dinners, holidays, or entertaining guests. The kitchen has plenty of storage cabinets and an open floor plan to the dining room and den.
Outside, you'll appreciate the large level yard, just under an acre! Inviting front porch, huge backyard & patio. Bring the pets or a swing set, all this yard needs is a fence, The driveway has room for multiple cars too and an additional storage building for lawn equipment, hobbies, or extra storage.
Location is everything, and this one delivers! Enjoy being within walking distance of Eakin Elementary School and the Shelbyville Recreation Center while remaining just minutes from shopping, restaurants, medical facilities, and everything Shelbyville has to offer.
With no HOA, seller concessions available, and financing options including Conventional, FHA, VA, and USDA, this home is an excellent opportunity for first-time buyers, growing families, or anyone looking for one-level living.
Schedule your private showing today!