
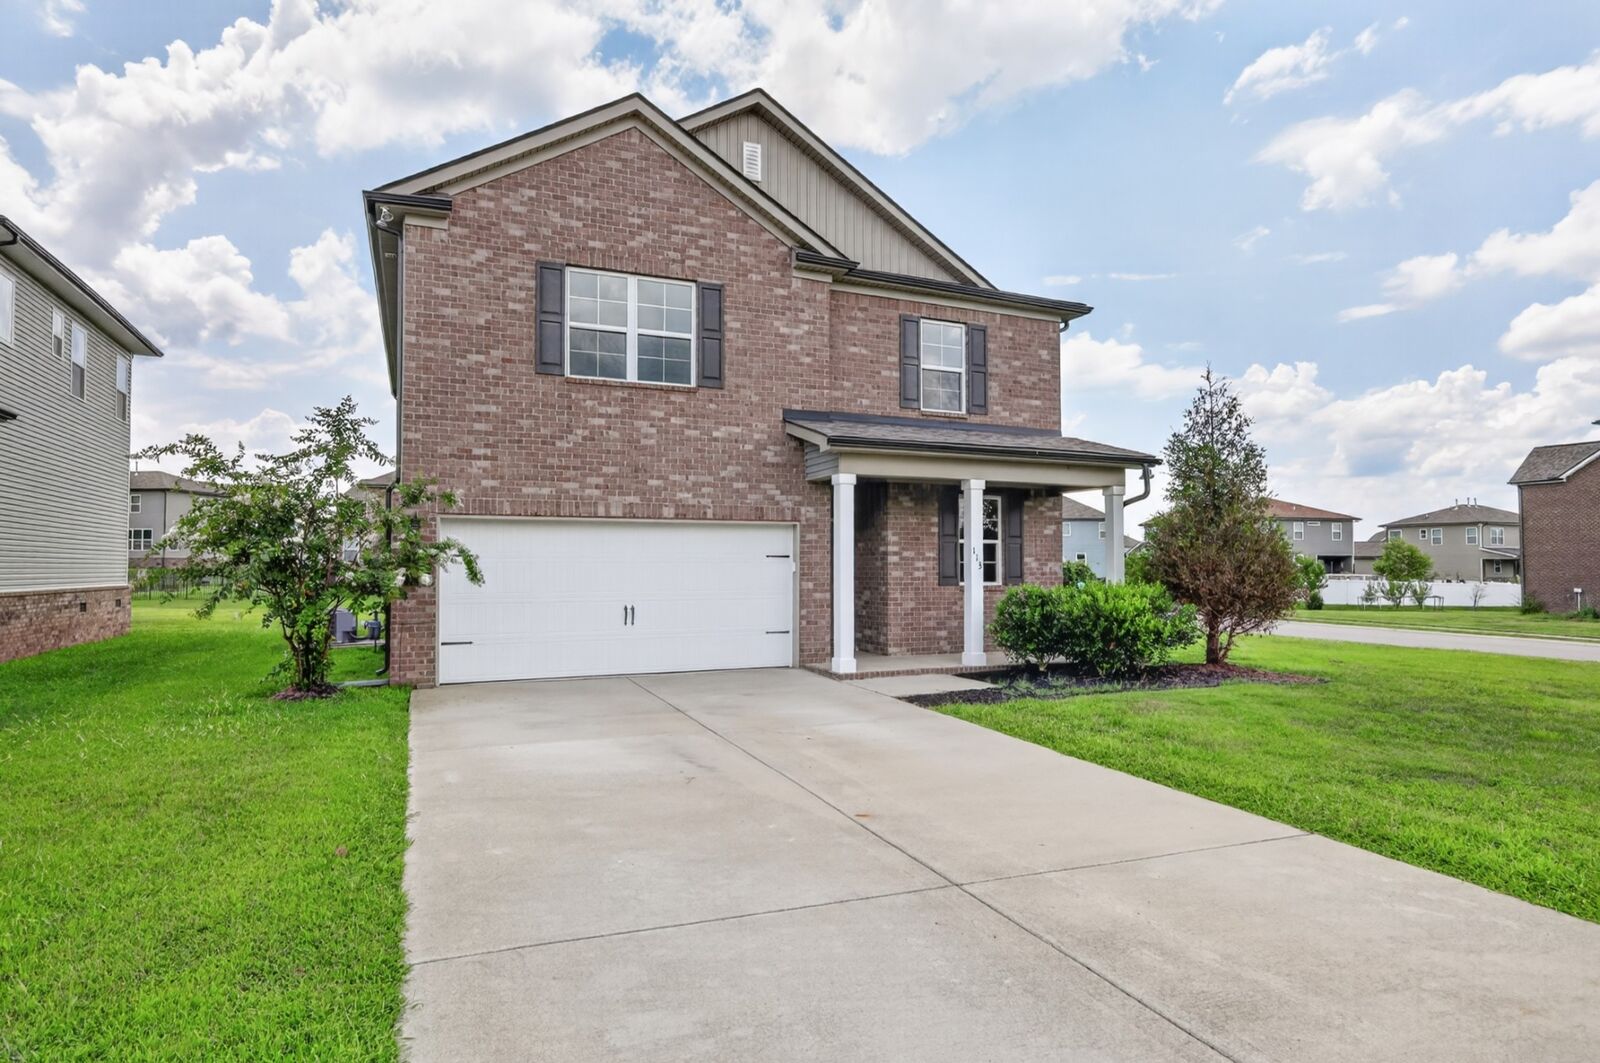
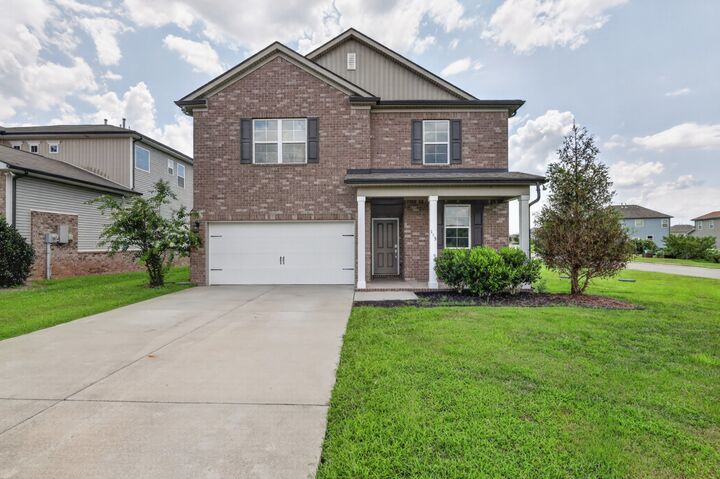
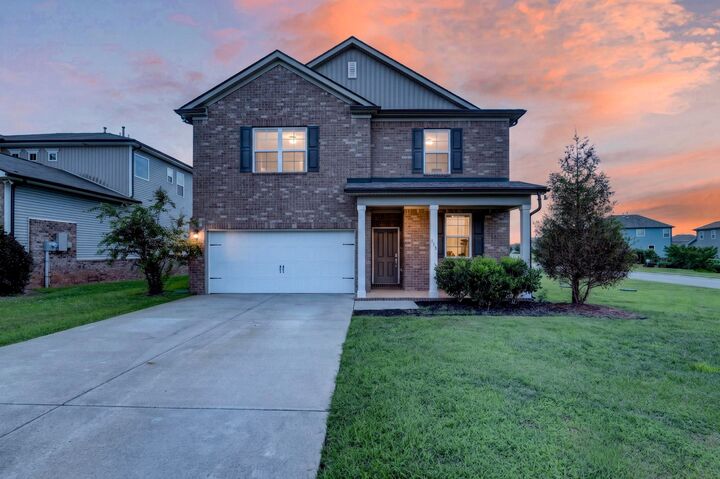
Listing Courtesy of: REALTRACS as distributed by MLS GRID / Listed By: Anthony Griffis, Better Homes And Gardens Real Estate Heritage Group; MITCH UMBARGER, Heritage Group
113 Davenport Dr Murfreesboro, TN 37128
Pending (42 Days)
$424,900 (USD)
Description
MLS #:
RTC3513284
RTC3513284
Taxes
$1,835
$1,835
Lot Size
9,148 SQFT
9,148 SQFT
Type
Single-Family Home
Single-Family Home
Year Built
2020
2020
County
Rutherford County
Rutherford County
Listed By
Anthony Griffis, Better Homes And Gardens Real Estate Heritage Group
MITCH UMBARGER, Better Homes And Gardens Real Estate Heritage Group
MITCH UMBARGER, Better Homes And Gardens Real Estate Heritage Group
Source
REALTRACS
Last checked Sep 25 2026 at 2:22 PM GMT+0000
REALTRACS
Last checked Sep 25 2026 at 2:22 PM GMT+0000
Bathroom Details
- Full Bathrooms: 3
Subdivision
- Davenport Station Sec 1
Property Features
- Fireplace: 1
Heating and Cooling
- Central
- Natural Gas
- Central Air
- Electric
Homeowners Association Information
- Dues: $525
Flooring
- Carpet
- Luxury Vinyl
Exterior Features
- Brick
- Vinyl Siding
Utility Information
- Utilities: Electricity Available, Natural Gas Available, Water Available
- Sewer: Step System
School Information
- Elementary School: Barfield Elementary
- Middle School: Christiana Middle School
- High School: Rockvale High School
Parking
- Attached
Stories
- 2
Living Area
- 2,282 sqft
Location
Estimated Monthly Mortgage Payment
*Based on Fixed Interest Rate withe a 30 year term, principal and interest only
Listing price
Down payment
%
Interest rate
%Mortgage calculator estimates are provided by Better Homes and Gardens Real Estate LLC and are intended for information use only. Your payments may be higher or lower and all loans are subject to credit approval.
Disclaimer: Square footage is based on information available to agent, including County records. Information has not been verified by agent and should be verified by buyer.
Based on information submitted to the MLS GRID as of 9/25/2026 14:22. All data is obtained from various sources and may not have been verified by broker or MLS GRID. Supplied Open House Information is subject to change without notice. All information should be independently reviewed and verified for accuracy. Properties may or may not be listed by the office/agent presenting the information.




Welcome home to this beautiful, like-new 4-bedroom, 3-bath residence featuring new flooring throughout and an open, spacious floor plan. The luxurious primary suite offers a spa-like bathroom with a tiled walk-in shower, garden tub, double vanities, and an oversized walk-in closet.
The kitchen is designed for both style and function with granite countertops, a gas stove, and plenty of cabinet and counter space. Upstairs, you'll find a huge bonus room that's perfect for a media room, playroom, home office, or additional living space.
All bedrooms are generously sized and include large closets, providing plenty of storage for everyone.
Enjoy the neighborhood's outstanding amenities, including a community pool, playground, and nearby walking trails. This move-in-ready home offers the perfect combination of comfort, space, and convenience.