
Listing Courtesy of: REALTRACS as distributed by MLS GRID / Listed By: VICKY SPELLINGS, Better Homes And Gardens Real Estate Heritage Group
141 W Laurel Ave McMinnville, TN 37110
Active (79 Days)
$680,000 (USD)
OPEN HOUSE TIMES
-
OPENSat, Sep 2610:00 am - 12 noon

Description
MLS #:
RTC3260411
RTC3260411
Taxes
$1,812
$1,812
Lot Size
1.16 acres
1.16 acres
Type
Single-Family Home
Single-Family Home
Year Built
1997
1997
County
Warren County
Warren County
Listed By
VICKY SPELLINGS, Better Homes And Gardens Real Estate Heritage Group
Source
REALTRACS
Last checked Sep 21 2026 at 6:06 PM GMT+0000
REALTRACS
Last checked Sep 21 2026 at 6:06 PM GMT+0000
Bathroom Details
- Full Bathrooms: 2
- Half Bathrooms: 2
Interior Features
- Hot Tub
- Ceiling Fan(s)
- Walk-In Closet(s)
- In-Law Floorplan
- Pantry
- Kitchen Island
- Open Floorplan
- Entrance Foyer
Subdivision
- Hickory Glen
Lot Information
- Level
- Corner Lot
- Rolling Slope
Property Features
- Fireplace: 2
Heating and Cooling
- Central
- Natural Gas
- Central Air
- Ceiling Fan(s)
- Electric
Basement Information
- Finished
Homeowners Association Information
- Dues: $50
Flooring
- Carpet
- Tile
- Wood
Exterior Features
- Brick
- Roof: Shingle
Utility Information
- Utilities: Electricity Available, Natural Gas Available, Water Available
- Sewer: Septic Tank
School Information
- Elementary School: Hickory Creek School
- Middle School: Warren County Middle School
- High School: Warren County High School
Parking
- Driveway
- Attached
- Paved
Stories
- 2
Living Area
- 4,074 sqft
Location
Estimated Monthly Mortgage Payment
*Based on Fixed Interest Rate withe a 30 year term, principal and interest only
Listing price
Down payment
%
Interest rate
%Mortgage calculator estimates are provided by Better Homes and Gardens Real Estate LLC and are intended for information use only. Your payments may be higher or lower and all loans are subject to credit approval.
Disclaimer: Square footage is based on information available to agent, including County records. Information has not been verified by agent and should be verified by buyer.
Based on information submitted to the MLS GRID as of 9/21/2026 18:06. All data is obtained from various sources and may not have been verified by broker or MLS GRID. Supplied Open House Information is subject to change without notice. All information should be independently reviewed and verified for accuracy. Properties may or may not be listed by the office/agent presenting the information.




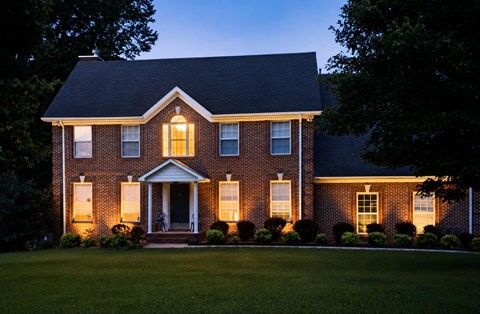
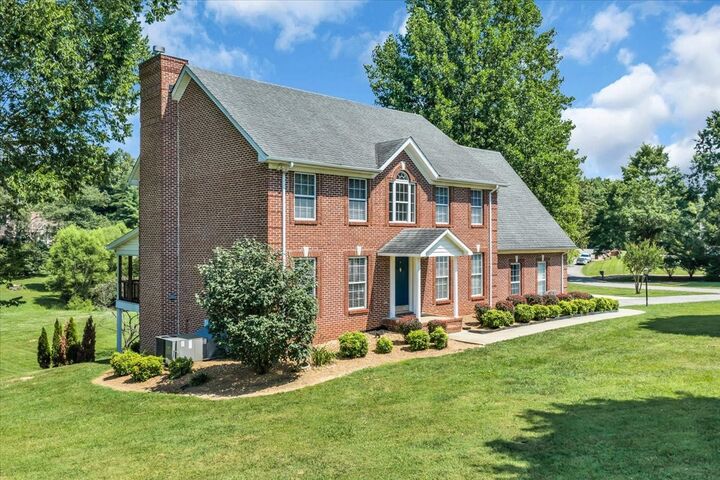
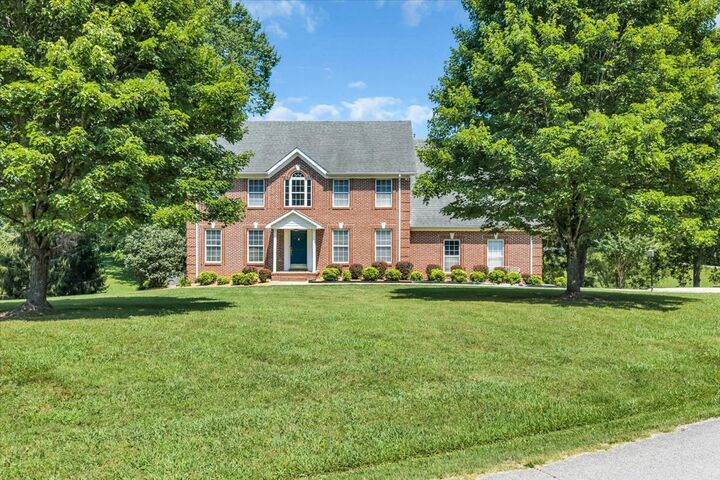
Stunning All Brick Home offering 4000+ Sq Ft situated on a 1.1 Acres Lot in desirable Hickory Glenn. The main level feautures gorgeous hardwood flooring. A Dream Kitchen really shows off with the abundance of cabinetry and granite counter tops. The movable island is perfect for having guests over. There is a dedicated Office / Library with plenty of natural light. The downstairs Den features a cozy Fireplace.
The second level features an Oversized Bonus Room for additional living, media room or playroom.
A fully finished Basement includes a complete In-Law Apt with it's own full kitchen, fireplace, and multiple rooms perfect for guests or live-ins.
Outdoor living is impressive with an upper deck designed for entertaining and overlooking the property. The Lower Level Apt patio comes complete with a Hot Tub!
Located: <15 min to shopping * 6 min to schools * 16 min to Bridgestone * <30 min to I24 in Manchester
CALL TODAY for YOUR PERSONAL TOUR!!!